Materials
Breathable Roof Membrane vs Roofing Felt for Dublin and Wicklow Homes
A practical guide to breathable roof membranes and traditional roofing felt, including ventilation, condensation, exposure, installation, and reroofing checks.
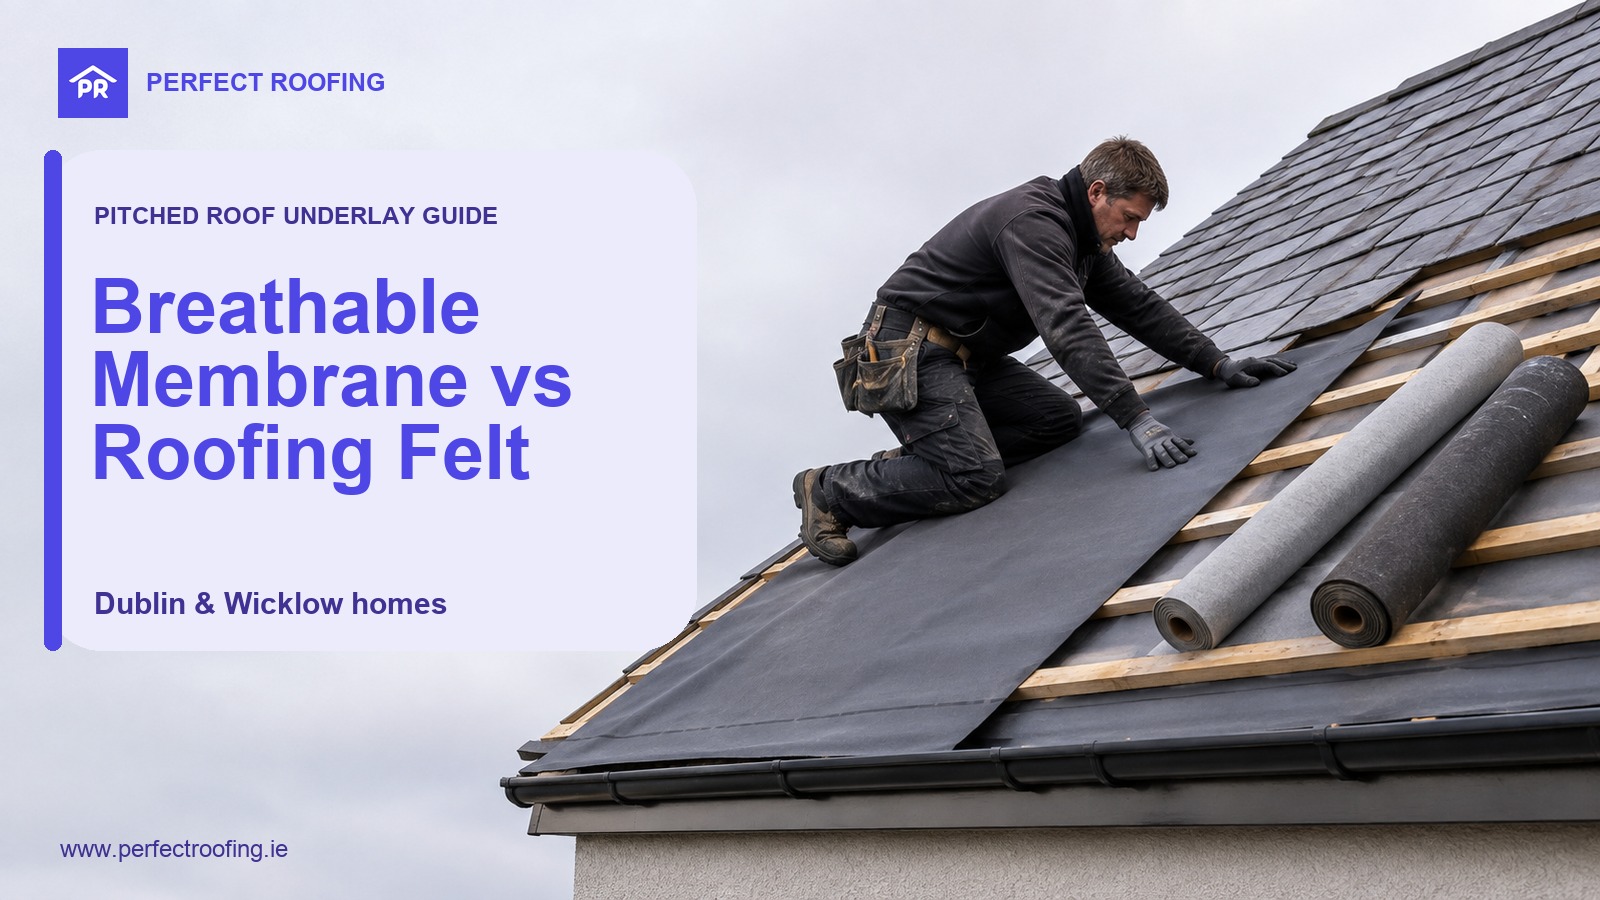
The layer beneath roof tiles or slates is easy to overlook because it disappears once the roof is finished. Yet the underlay is an important part of a pitched-roof build-up. It provides a secondary barrier beneath the outer covering and must work with the roof's ventilation, insulation, battens, fixings, and eaves details.
For a reroofing project in Dublin, Bray, Wicklow, or nearby areas, homeowners are often offered a modern breathable membrane rather than traditional roofing felt. That does not mean one material is automatically right for every house. The roof design, exposure, support, ceiling airtightness, covering, and manufacturer's specification all matter.
This guide explains the practical differences and the questions to ask before work starts.
Quick comparison
| Option | Main characteristic | May suit | Important checks |
|---|---|---|---|
| Breathable roof membrane | Low resistance to water vapour while acting as a secondary weather barrier | Many new and replacement pitched roofs when specified as part of a complete roof build-up | Product certification, wind-uplift zone, support, taped or untaped laps, ventilation strategy, and eaves detailing |
| Traditional roofing felt | Higher resistance to air and water-vapour movement | Existing ventilated roof designs, repairs where compatibility matters, or a specification that calls for high-resistance underlay | Ventilation openings, laps, weight and handling, support, condition of existing felt, and compatibility with the complete roof design |
Underlay is not the finished waterproof roof covering. Slates or tiles, ridge and hip details, valleys, flashing, fixings, gutters, and penetrations must still be correctly selected and installed.
What does a pitched-roof underlay do?
Roof tiles and slates form the primary weathering surface, but small amounts of wind-driven rain, snow, dust, or debris can sometimes pass beneath them. Underlay provides a second line of defence and helps direct incidental moisture towards the eaves.
It also plays a part in how air and water vapour move through the roof. That is why replacing old felt with a modern membrane is not simply a matter of choosing the lightest roll. The contractor needs to consider the whole assembly, including:
- Whether the roof is a cold, warm, or hybrid design
- Where the insulation sits
- Whether the loft or rafter space is ventilated
- How airtight the ceiling or internal lining is
- Whether the underlay is unsupported between rafters or laid over boards or insulation
- The roof pitch, covering, batten gauge, ridge height, and local wind exposure
- Eaves, valleys, hips, ridges, chimneys, roof windows, and other penetrations
Ireland's S.R. 82:2017 code of practice covers materials, design, application, and workmanship for slates, tiles, fittings, and accessories on pitched roofs. A proposed underlay should be checked against the project specification and current relevant guidance rather than chosen in isolation.
Breathable membranes: lighter and vapour permeable
Modern breathable underlays are often described as low-resistance, or Type LR, membranes. They are designed to allow water vapour to pass through more readily than a traditional high-resistance underlay while still providing secondary weather protection beneath tiles or slates.
For example, the current DuPont Tyvek Supro product information identifies it as a Type LR, Class W1 vapour-permeable underlay for pitched roofs, suitable for supported or unsupported installation. BMI Redland's Irish underlay range likewise includes vapour-permeable products with reinforced construction and integral sealing features on certain options.
Potential advantages include:
- Easier handling than heavy traditional felt on many reroofing jobs
- Low resistance to water-vapour movement
- Product options for supported and unsupported applications
- Versions with integral tapes to help form sealed laps where specified
- System accessories for eaves, laps, penetrations, and junctions
Those advantages depend on correct selection and installation. A membrane still needs the right laps, drape or support, fixings, eaves carrier, penetration details, and wind-uplift performance for the property.
Traditional roofing felt: robust but usually part of a ventilated design
Traditional bituminous roofing felt is familiar on many older Irish roofs. It is generally heavier and has higher resistance to air and water-vapour movement than a breathable Type LR membrane. In a suitable roof design, it can remain a practical underlay, but the ventilation strategy is especially important.
Traditional felt may be considered when:
- The existing roof build-up is designed around a high-resistance underlay
- A local repair needs to integrate carefully with sound existing material
- The specification calls for a particular traditional underlay
- Robust handling characteristics are useful for the work being planned
- The roof void already has correctly designed ventilation that will be retained or upgraded
Age alone does not prove that all existing felt has failed. However, brittle, torn, sagging, patched, or missing underlay can allow debris and moisture into the roof space. On an older house, the roofer should also check whether insulation upgrades, blocked eaves, later attic conversions, or altered ventilation have changed how moisture behaves inside the roof.
Does breathable underlay remove the need for ventilation?
Not in every roof and not by assumption. Manufacturer guidance can permit particular non-ventilated pitched-roof arrangements, but the complete design still has to control moisture. Support layers can also change how an underlay behaves for ventilation purposes.
The NSAI Agrément certificate for RoofTX breathable underlays treats the products as Type LR based on their vapour resistance, while also setting out ventilation requirements for certain pitched-roof arrangements where insulation follows the roof slope. DuPont's current roof manual similarly stresses assessing the whole roof element, including internal vapour control and ceiling airtightness.
In practical terms, ask the contractor to explain:
- Whether the proposed roof is ventilated or non-ventilated
- Where air enters and leaves, if ventilation is required
- How eaves ventilation will be kept clear of insulation
- Whether ridge or high-level ventilation is part of the design
- How the ceiling or internal lining limits warm, moist air entering the roof space
- Whether boards, sarking, insulation, or other support layers affect the specification
Simply installing a roll labelled “breathable” is not a condensation-control plan.
Wind exposure matters around Dublin and Wicklow
An underlay can be affected by wind pressure beneath the roof covering, particularly during installation or if slates or tiles become displaced. Product choice, lap arrangement, batten spacing, sealing, and fixing must therefore suit the building and site.
This deserves extra attention on exposed homes near Bray and the Wicklow coast, on elevated rural sites, and on buildings with unusual roof height or geometry. Sheltered Dublin terraces have different conditions, but roof shape, open edges, extensions, and neighbouring roof junctions can still influence the job.
Do not rely on a generic claim such as “suitable everywhere” without confirming that the exact product and installation arrangement cover your roof. The NSAI certificate linked above, for example, distinguishes supported and unsupported applications and explains when project-specific wind calculations may be needed.
Details that often matter more than the roll colour
Good underlay can still perform poorly if the surrounding details are wrong. Before agreeing to a reroof, ask how the work will handle:
- Eaves: the underlay should discharge correctly towards an appropriate eaves support or carrier rather than being left to sag behind the gutter.
- Laps and fixings: horizontal and vertical laps, nail positions, sealing, and batten restraint must follow the selected system.
- Valleys: water routes and extra underlay layers need careful detailing beneath the finished valley system.
- Chimneys and walls: the underlay must turn up and integrate with flashing or abutment details.
- Roof windows and vents: penetrations need compatible collars, laps, and drainage paths.
- Tears and temporary exposure: damage should be repaired with approved accessories, and uncovered membrane should not be left exposed beyond manufacturer limits.
- Gutters and fascia: rotten fascia, poor gutter falls, or a missing eaves tray can undermine an otherwise tidy reroof.
A written quotation should identify the proposed underlay or at least its required classification and certification, rather than using “felt” as a catch-all description.
Which option may suit your home?
A full reroof with insulation improvements
A certified breathable membrane may suit many full reroofing projects, especially when the contractor can design the roof build-up, ventilation, vapour control, and eaves details together. The exact product should match the roof covering, support, pitch, and exposure.
Repairing a limited area of an older roof
Compatibility with the existing felt and surrounding materials matters. A patchwork of different underlays will not correct worn slates, failed flashing, poor ventilation, or widespread deterioration. Ask whether a local repair is genuinely durable or whether a larger section needs opening.
An exposed coastal or elevated house
Wind-uplift performance and fixing details should lead the decision. A taped membrane may form part of the specification, but it still needs the correct battens, laps, fixings, and roof covering. Product certification should be checked against the actual site conditions.
A converted attic or room-in-roof
These roofs can have insulation following the slope, enclosed voids, roof windows, and multiple ventilation paths. The underlay cannot be selected independently of condensation risk, vapour control, and ventilation. A site-specific assessment is sensible before materials are ordered.
Questions to ask your roofer
Before work begins, ask:
- What exact underlay or classification is proposed?
- Is there current product certification for use in Ireland?
- Is it suitable for the roof pitch, tiles or slates, support, and wind exposure?
- Will the roof be ventilated, and where are the ventilation openings?
- How will insulation be kept clear of eaves ventilation?
- Are laps taped, and is that required for this specification?
- How will the underlay meet gutters, valleys, chimneys, walls, and roof windows?
- What happens if damaged timbers, old repairs, or wet insulation are found after stripping?
- Are fascia, soffits, gutters, battens, and flashings included in the inspection?
Do not climb onto a roof or enter an unsafe attic to inspect the underlay yourself. Roof coverings can be fragile and slippery, while exposed nails, weak ceilings, and limited footing make attic checks hazardous.
Ask Perfect Roofing about your reroofing options
Perfect Roofing helps homeowners across Dublin City, North Dublin, South Dublin, Lucan, Bray, Wicklow, Naas, and nearby areas with roof inspections, repairs, replacements, ventilation, gutters, flashing, Velux windows, skylights, and related roofline work.
If you are comparing breathable roof membrane with traditional roofing felt, contact Perfect Roofing by WhatsApp, phone, or email. Share safe photographs and tell us about any leaks, condensation, insulation changes, attic conversion, exposed location, or earlier roof work. We can inspect the roof and recommend an underlay approach based on its construction, covering, ventilation, weather exposure, access, budget, and long-term plans.
Need a roofer to take a look?
Send a few photos on WhatsApp, email us, or tap the number to call. We cover Dublin City, North Dublin, South Dublin, Lucan, Bray, Wicklow, Naas, and nearby locations.